Built Office Fitout
Location
Melbourne, Australia
Project Type
Office, Commercial, Workplace
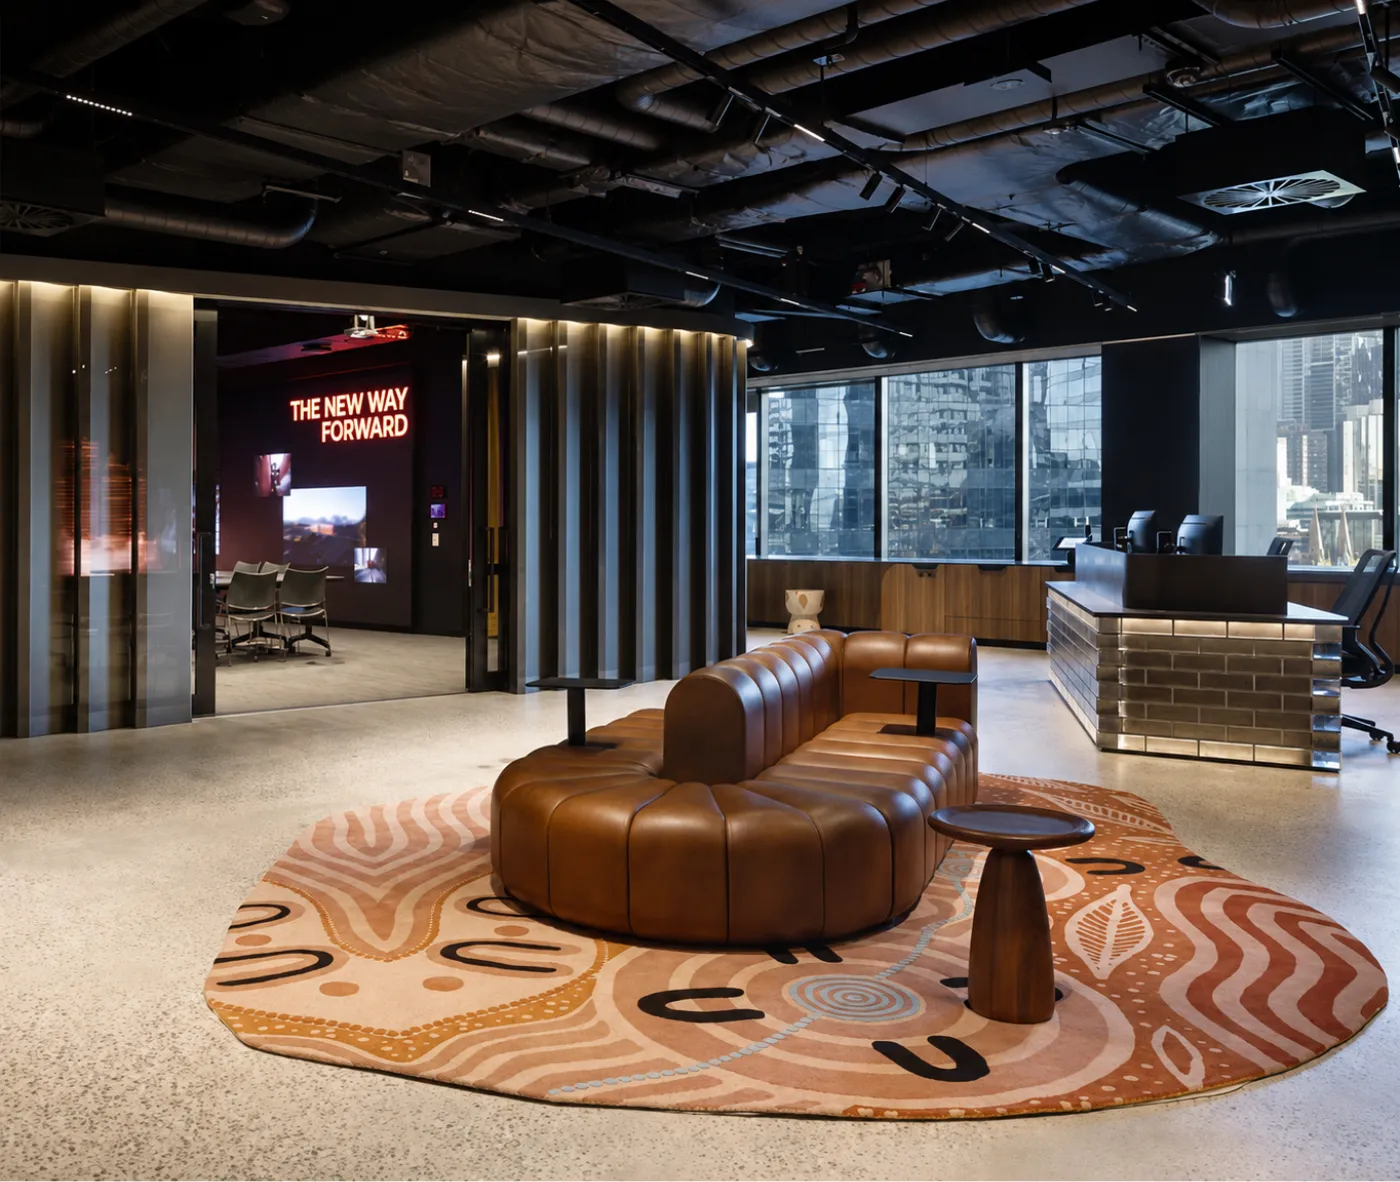
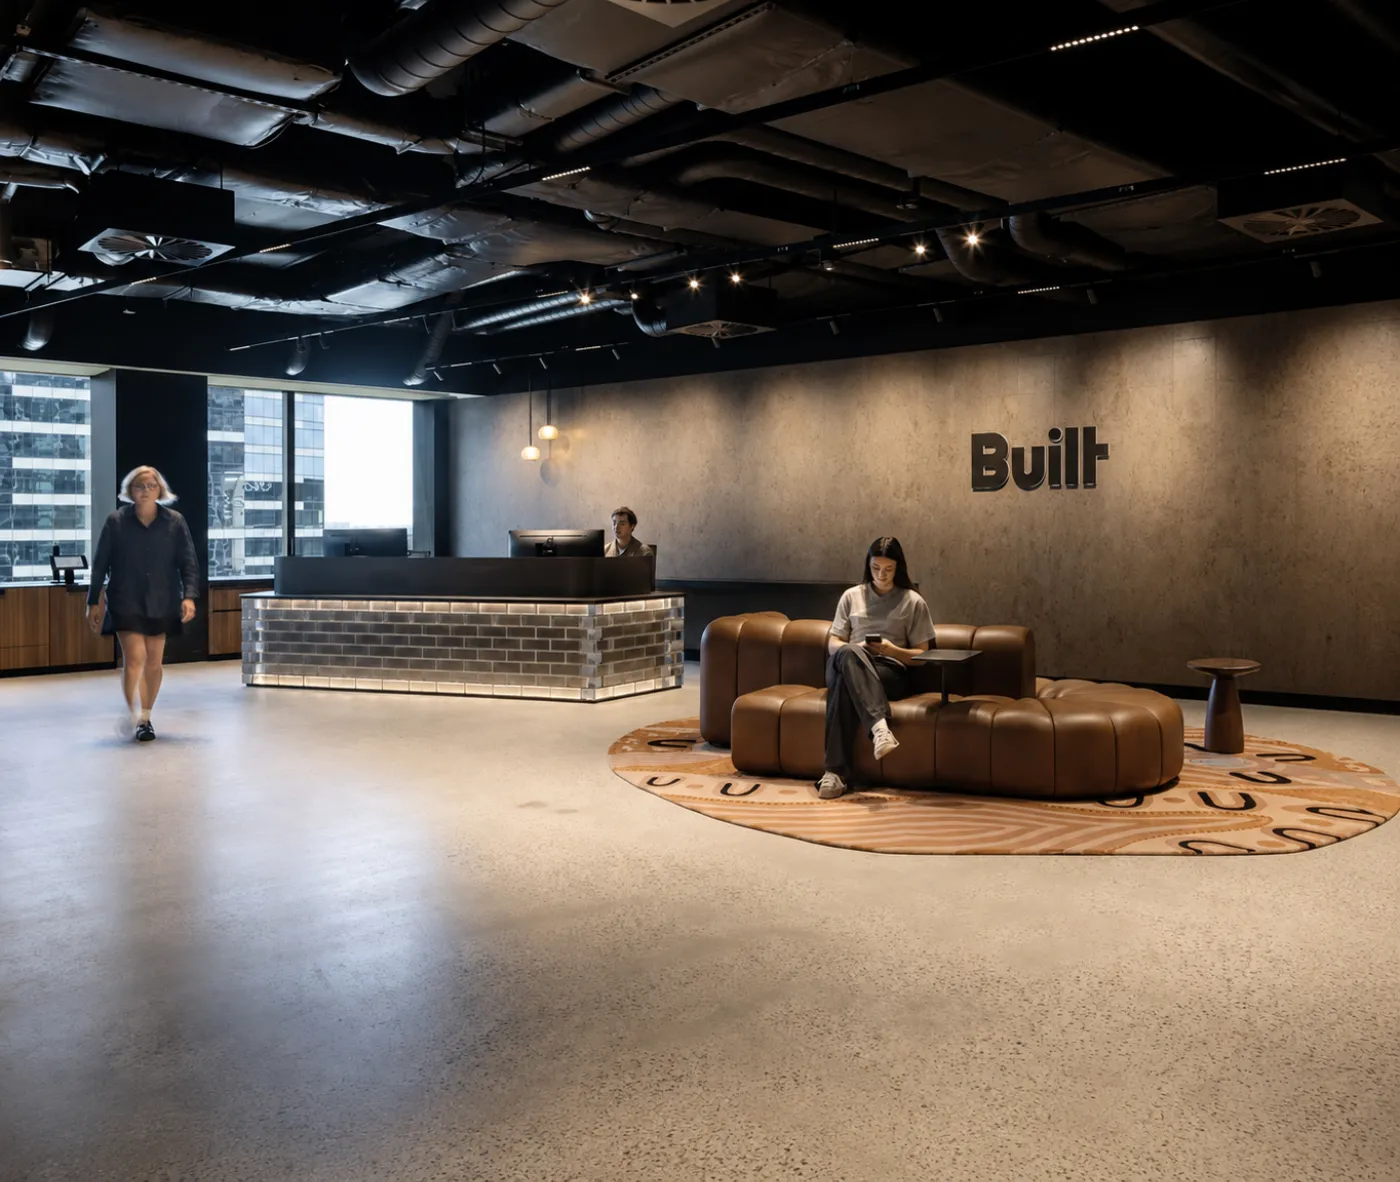
Plan Group delivered a workplace fitout for Built’s Melbourne office, creating a striking, contemporary environment designed to support the day-to-day needs of the business. Designed by architects Woods Bagot, the fitout balances open collaborative areas with spaces for focused work, giving employees a flexible environment that adapts to different ways of working.
The reception sets the tone for the workplace beyond it. Exposed black services, dark tiling and low lighting create a bold, considered arrival, with Blå Station’s BOB modular sofa system anchoring the space at its centre. BOB’s curved form echoes the shape of the round rug beneath it, a piece featuring Aboriginal artwork that grounds the space in place and story.
Clean architectural detailing runs through the space, with BOB’s leather upholstery providing a point of warmth and texture against the fitout’s darker, industrial palette. The result is a reception that feels considered and distinctive, setting a confident first impression for visitors and staff.