Mute
Welcome to Mute’s new Warsaw headquarters — Europe’s first fully adaptable office built entirely with the Mute Modular system, setting a new standard for future-proof workplace design.
From the earliest planning stages, the goal was clear and ambitious: to create a physical embodiment of adaptable architecture. The space was envisioned as a cradle of flexibility — a living, working environment that proves office layouts can be entirely reconfigurable, and therefore, more sustainable.
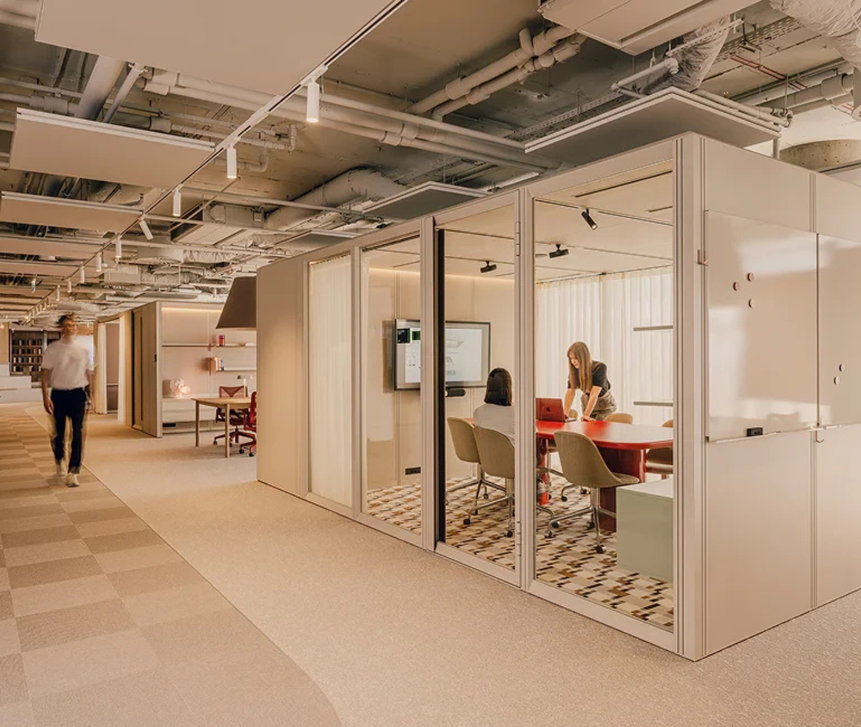
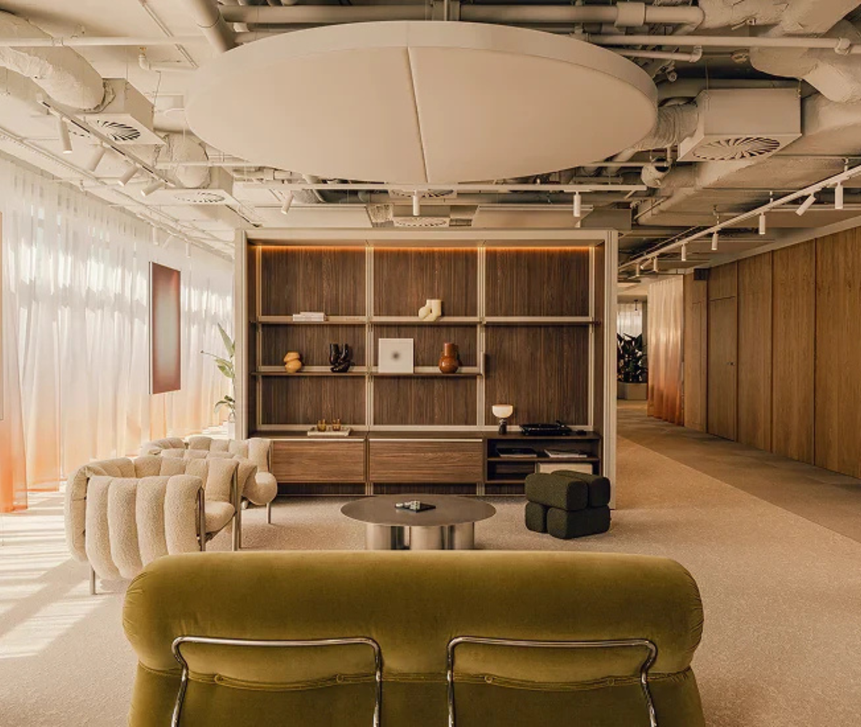
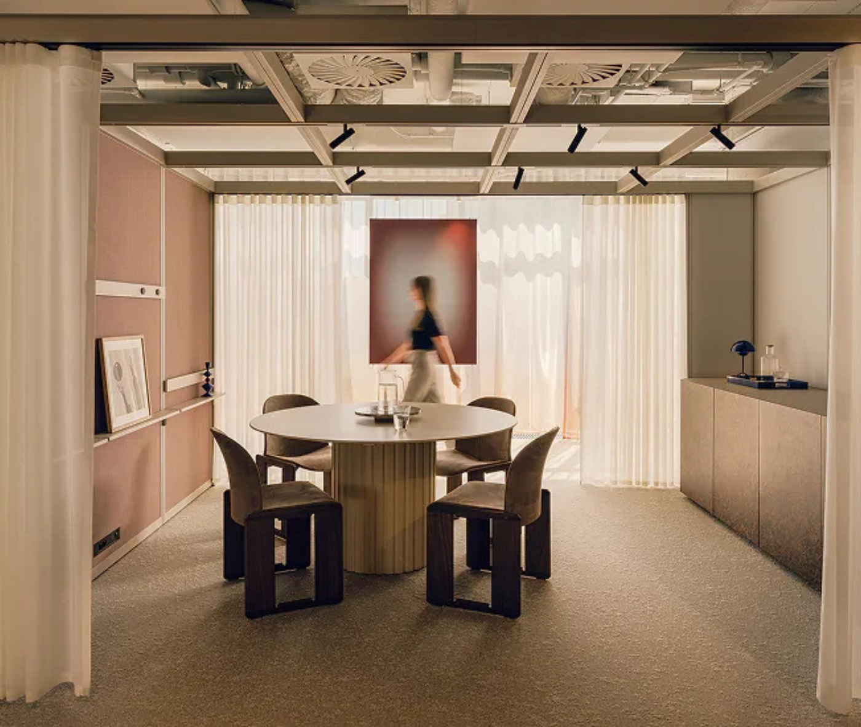
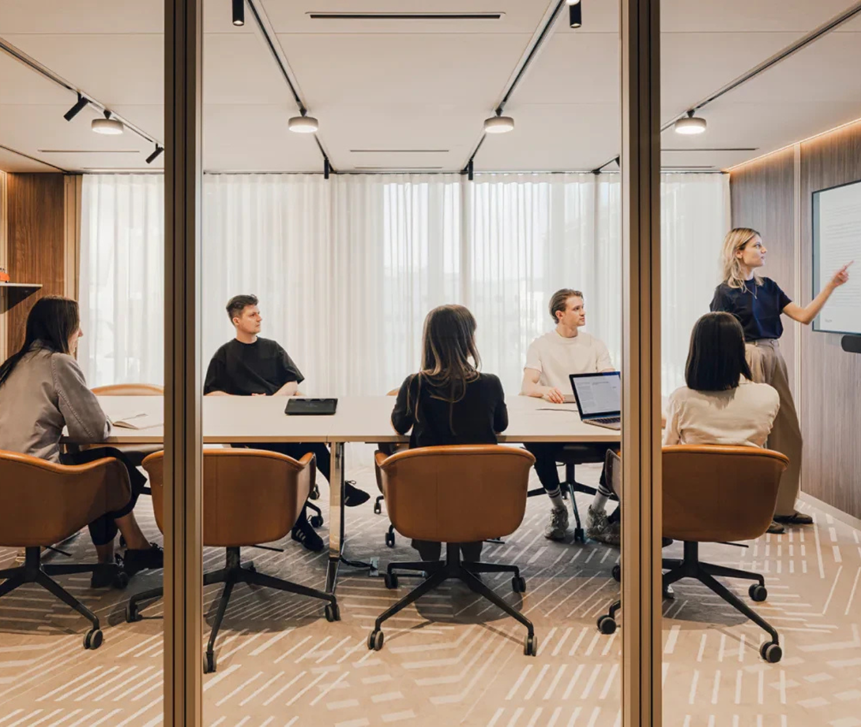
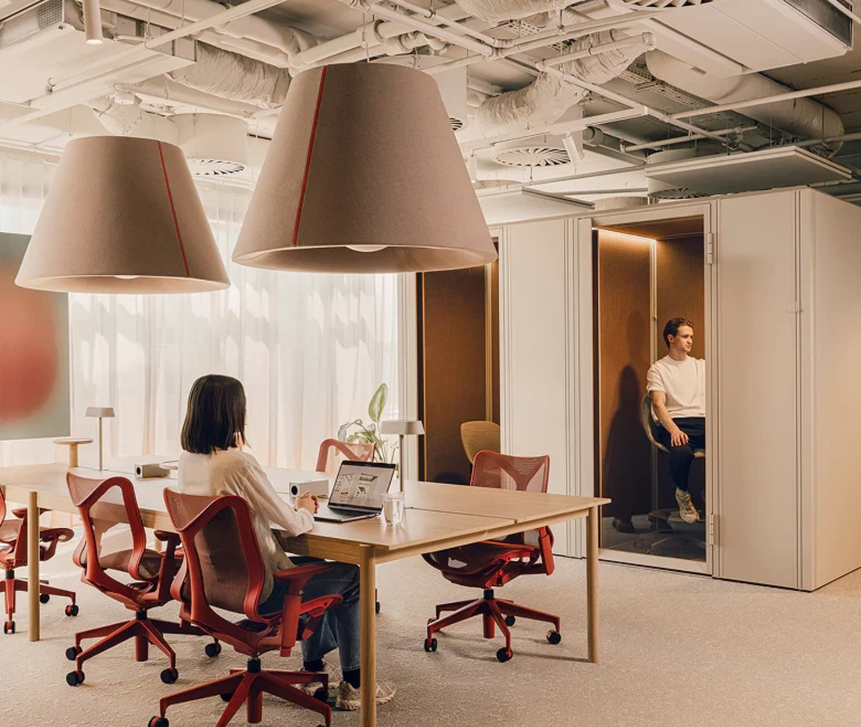
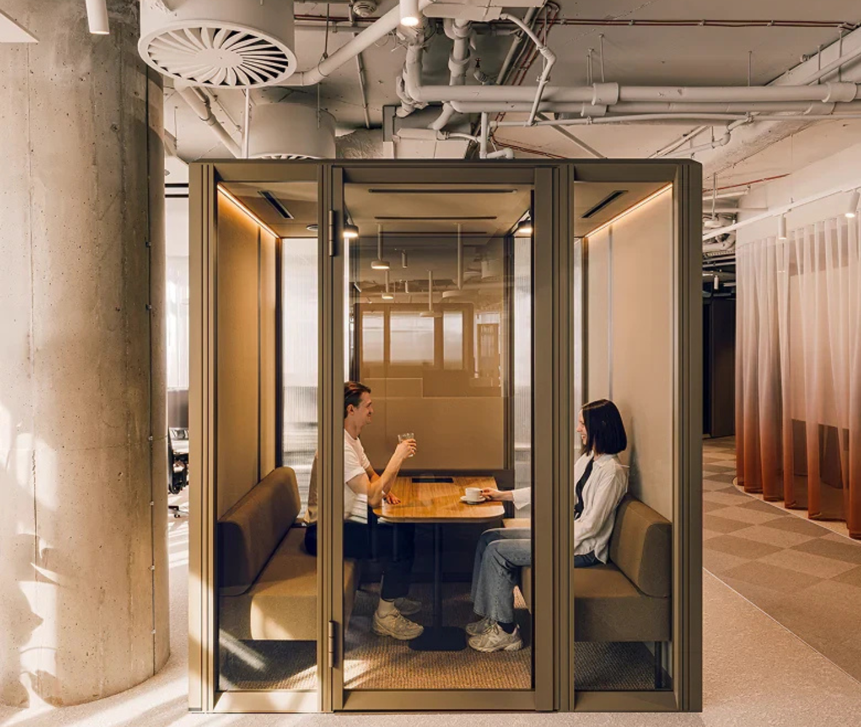
Unlike traditional office spaces that rely on fixed plasterboard walls or glass partitions, every room and zone within the new headquarters — from conference rooms and meeting pods to lounges and shared spaces like coffee points and print areas — has been built using the Mute Modular system. This modular approach allows every part of the office to be easily reconfigured at a low cost, with minimal disruption and virtually zero waste. Traditional office demolitions typically generate around 70 kg of waste per square meter; the use of Mute Modular reduces that figure to zero.
The adaptable system not only streamlined the design and build process, but also significantly accelerated assembly. According to project architects Paweł Panek and Dominika Niewczas-Januszek of Mute Studio, the use of a single, integrated system eliminated time-consuming technical coordination. Finishes, doors, handles, electrical layouts, and lighting were pre-integrated, enabling the architects to focus fully on the aesthetic and functional aspects of the space. Thanks to the click-in assembly process, major construction was completed in just two weeks—allowing the team to move into the new headquarters ahead of schedule.
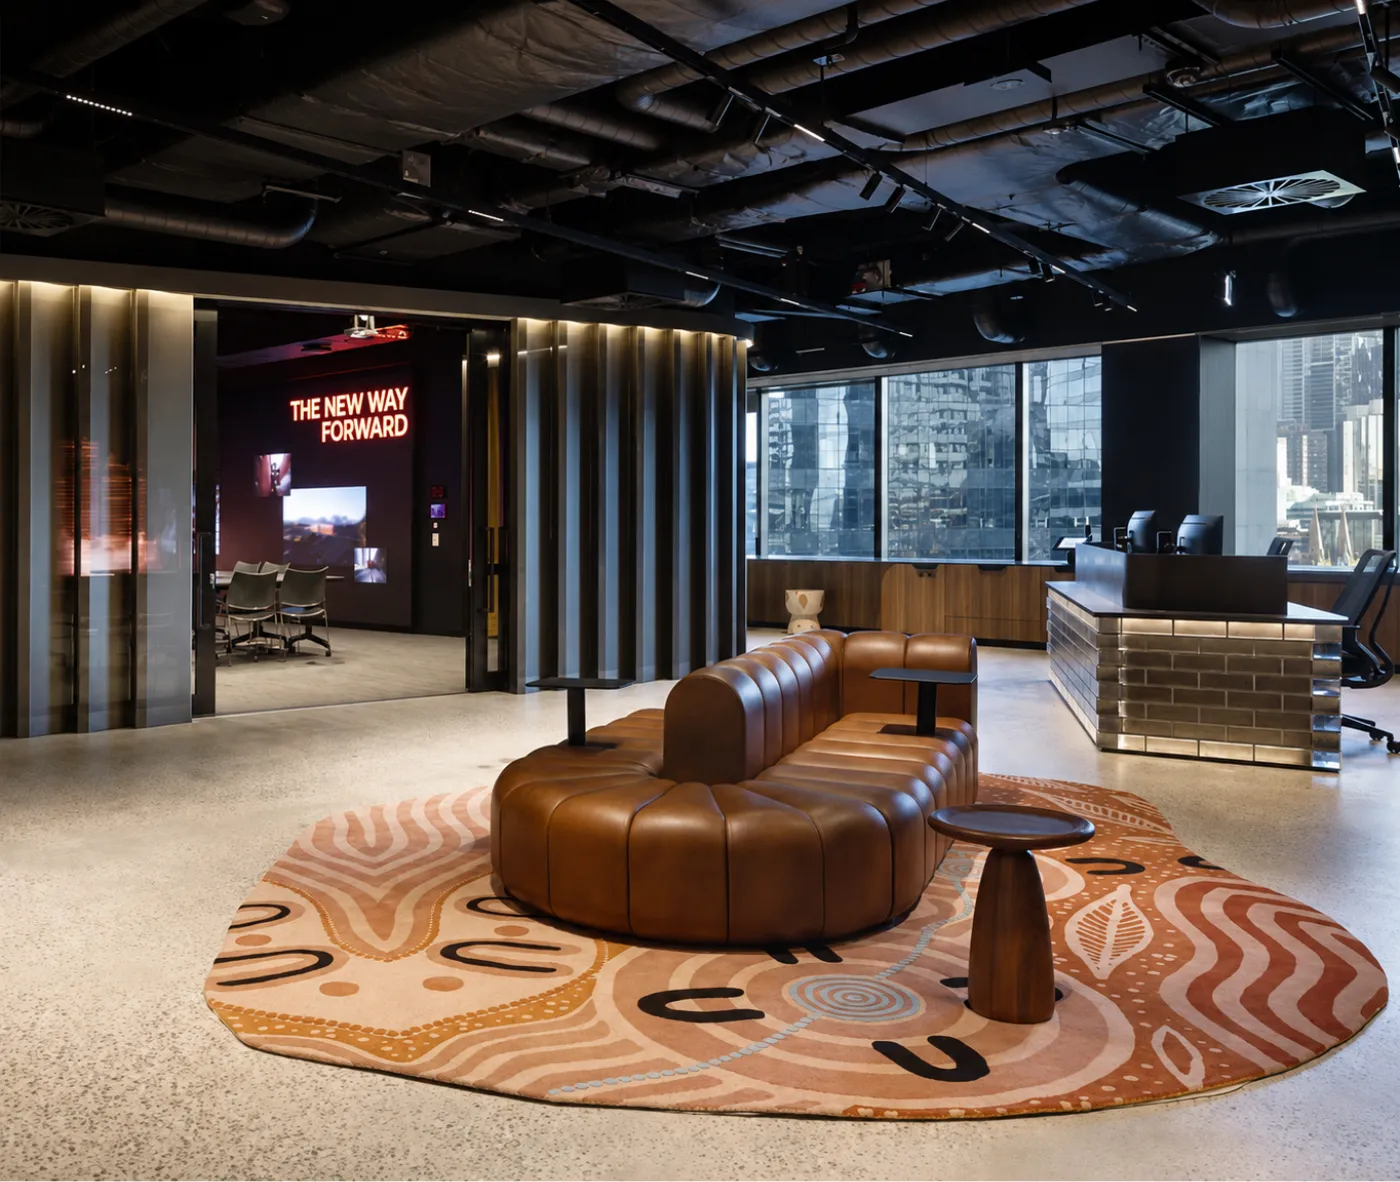
The space spans 840 m² and follows the Activity-Based Workspace (ABW) model, offering 17 purpose-built zones for focus work, collaboration, meetings, and hot-desking. A central showroom area — complete with a presentation stage — has been seamlessly integrated into the main workspace. Acoustic panels and curtains allow for separation when needed, creating a multifunctional area that serves both internal team needs and external client engagements. Visitors are naturally guided through the possibilities of modular architecture by simply walking through the space.
Four months since opening, the Warsaw headquarters has already impressed clients, decision-makers, and visitors with the system’s elegant design and capacity for future transformation. Yet the most valuable feedback comes from its daily users — the team — who benefit from a work environment designed for comfort, inspiration, and agility.
Mute’s new headquarters demonstrates not just what an adaptable office can be, but what the future of workplace design should strive to become: dynamic, sustainable, and human-centered.