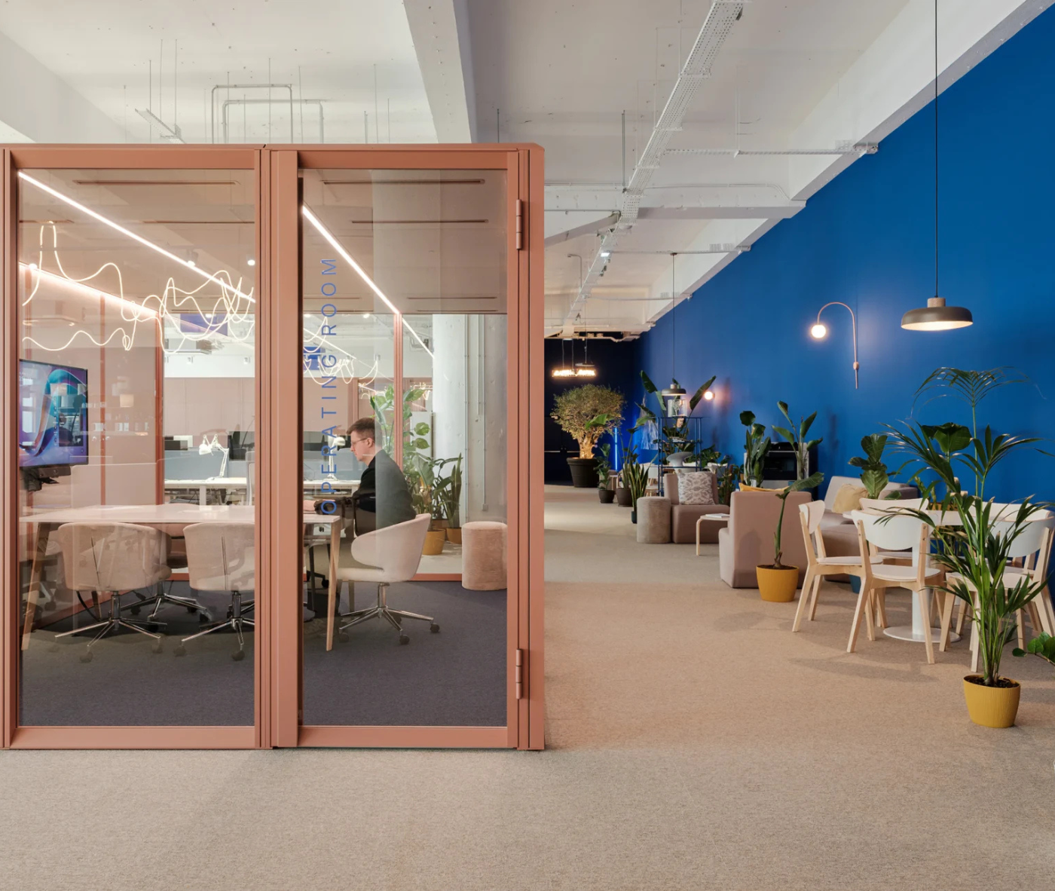
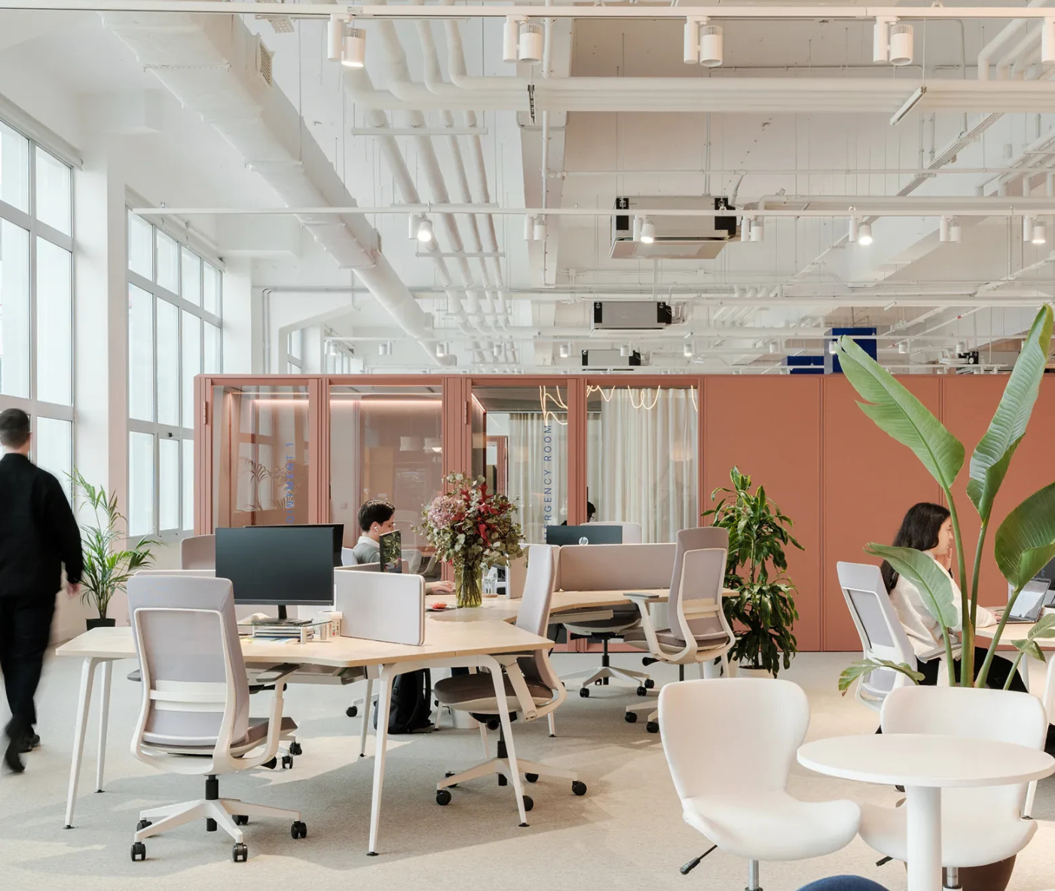
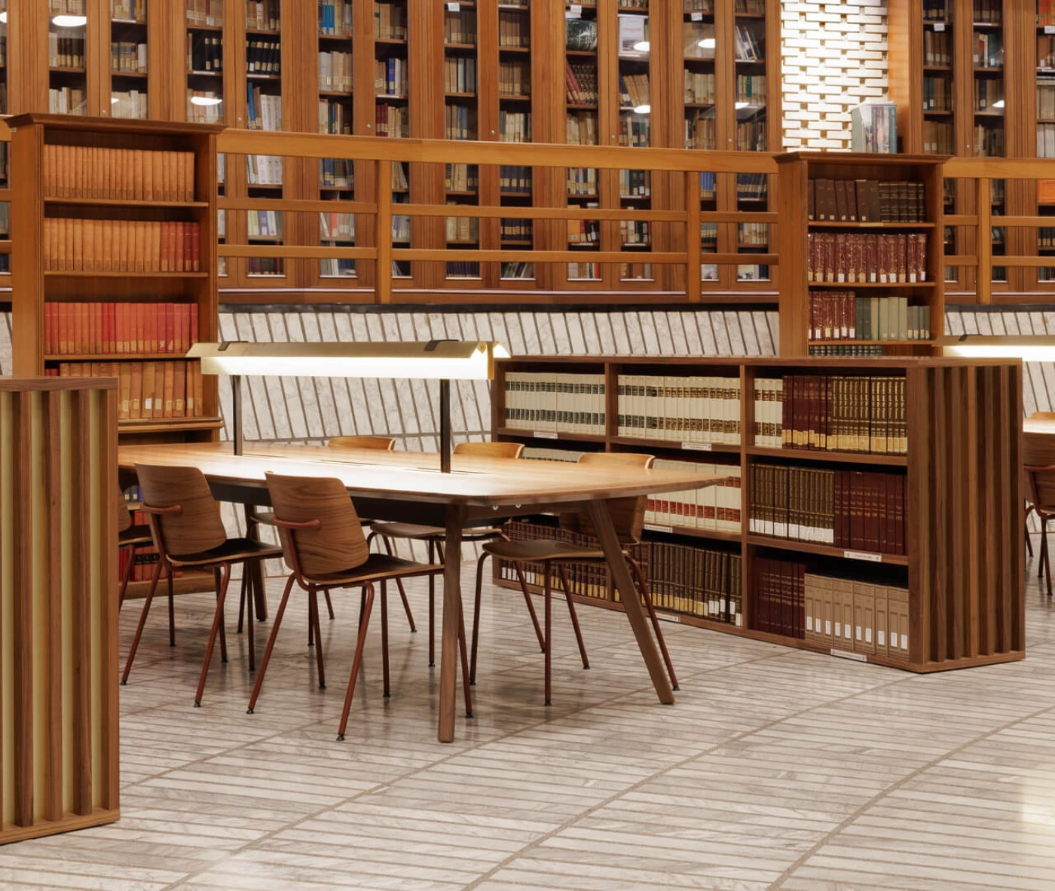
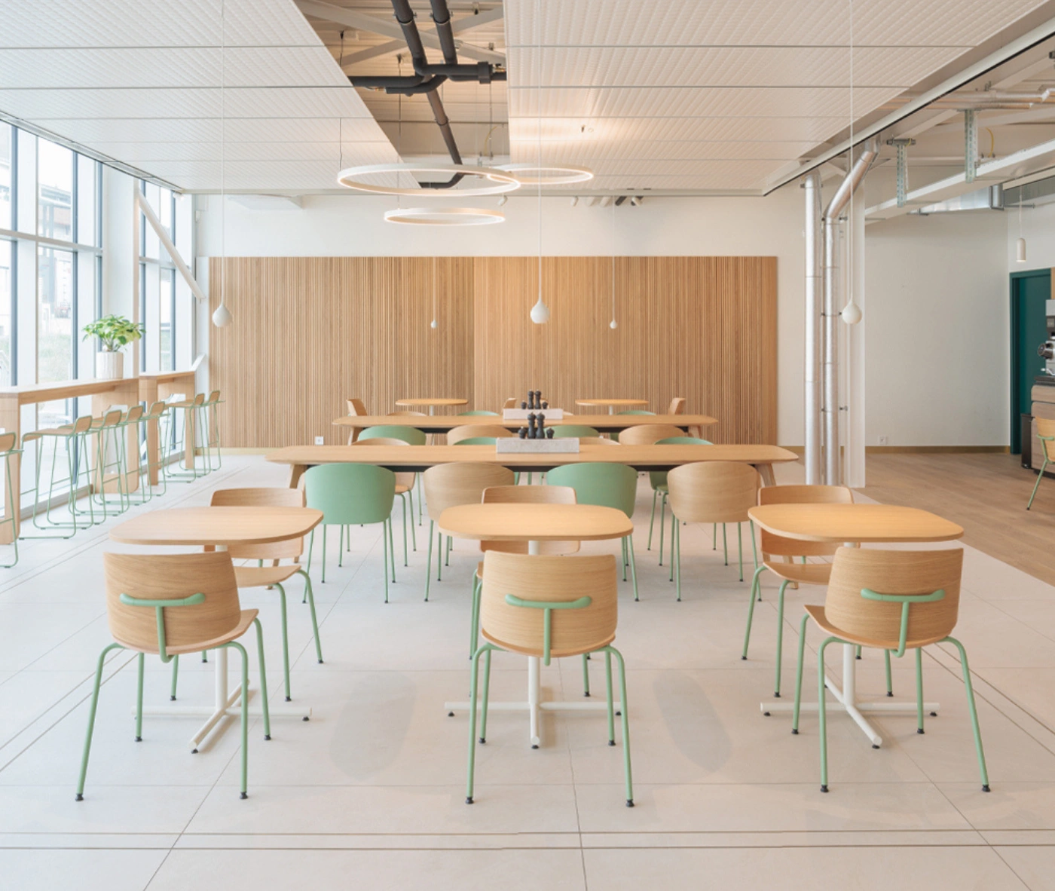
The primary goal of this project was to create a highly functional and ergonomic work environment at UpHill’s Lisbon branch. Transforming the office was essential for UpHill to reflect the team’s dynamic and brand identity.
At the start of the project, the UpHill team told the architects, “We want to inspire our coworkers to do their best work here.” Their goal was to create a space that energizes, connects, and motivates—an office people choose to come to. In the post-pandemic world, they no longer saw the workplace as the default, but as a powerful tool for fostering creativity, collaboration, and shared momentum.
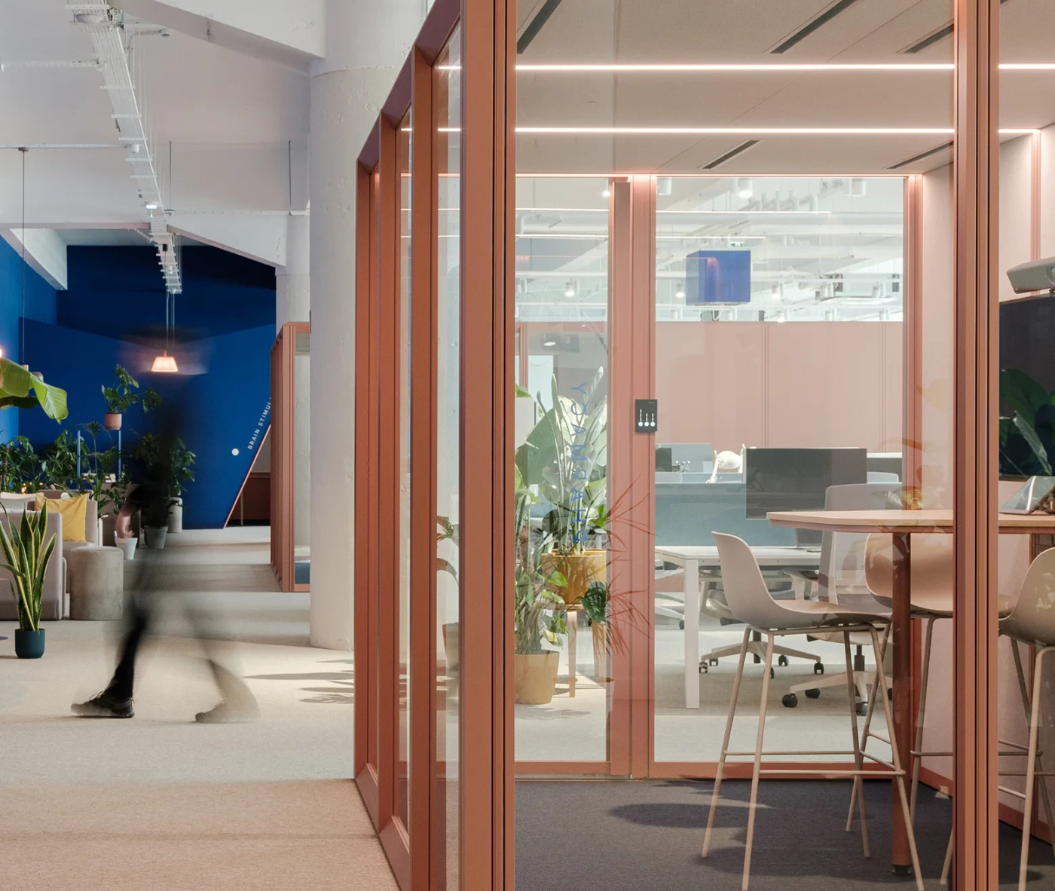
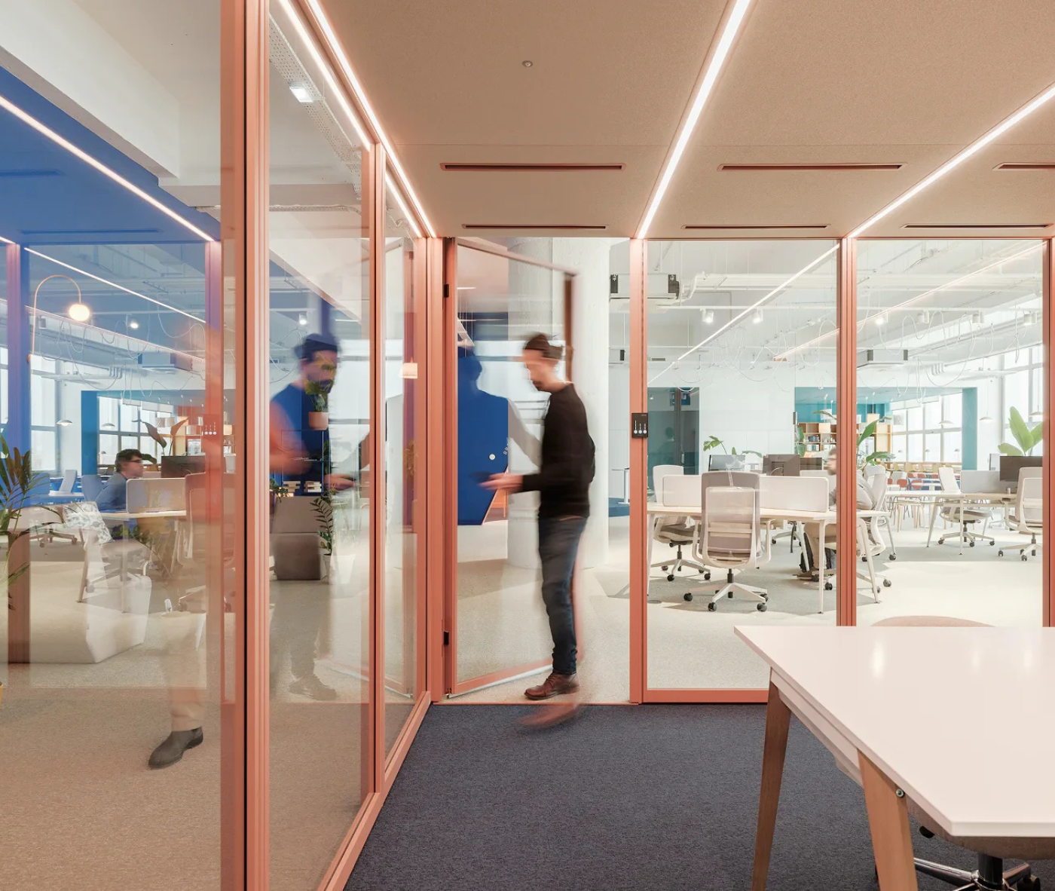
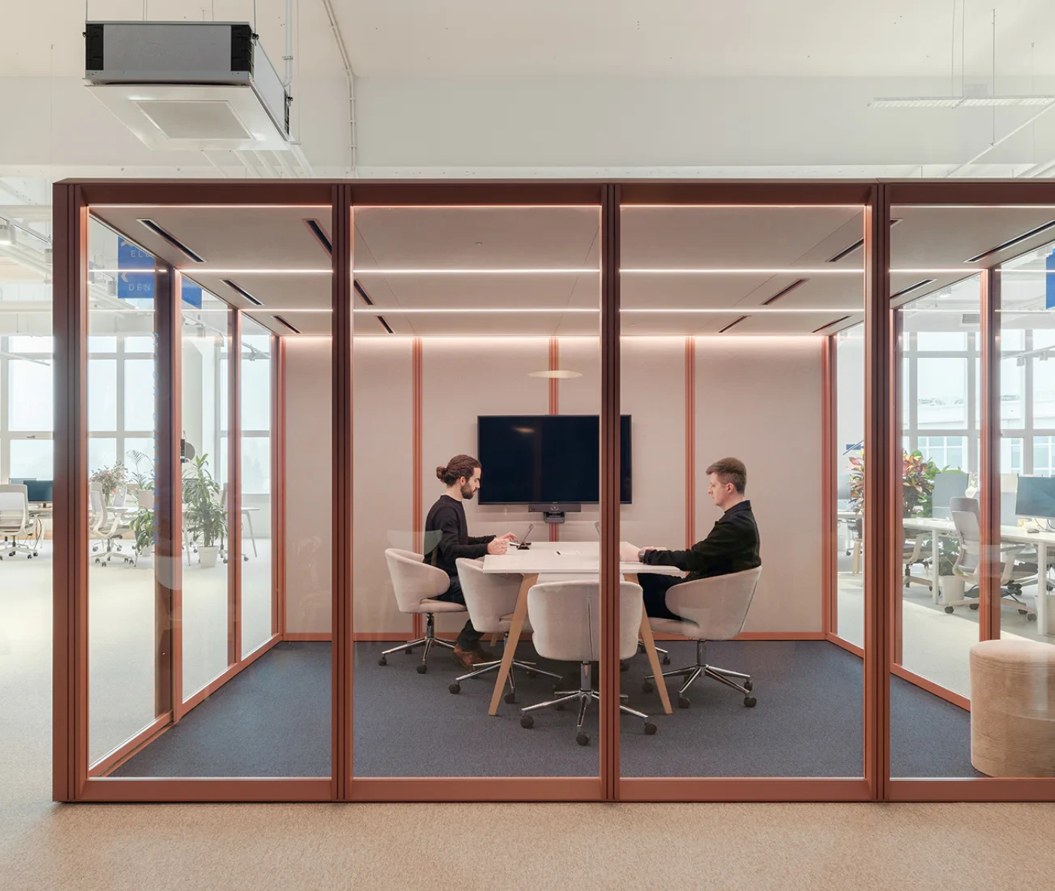
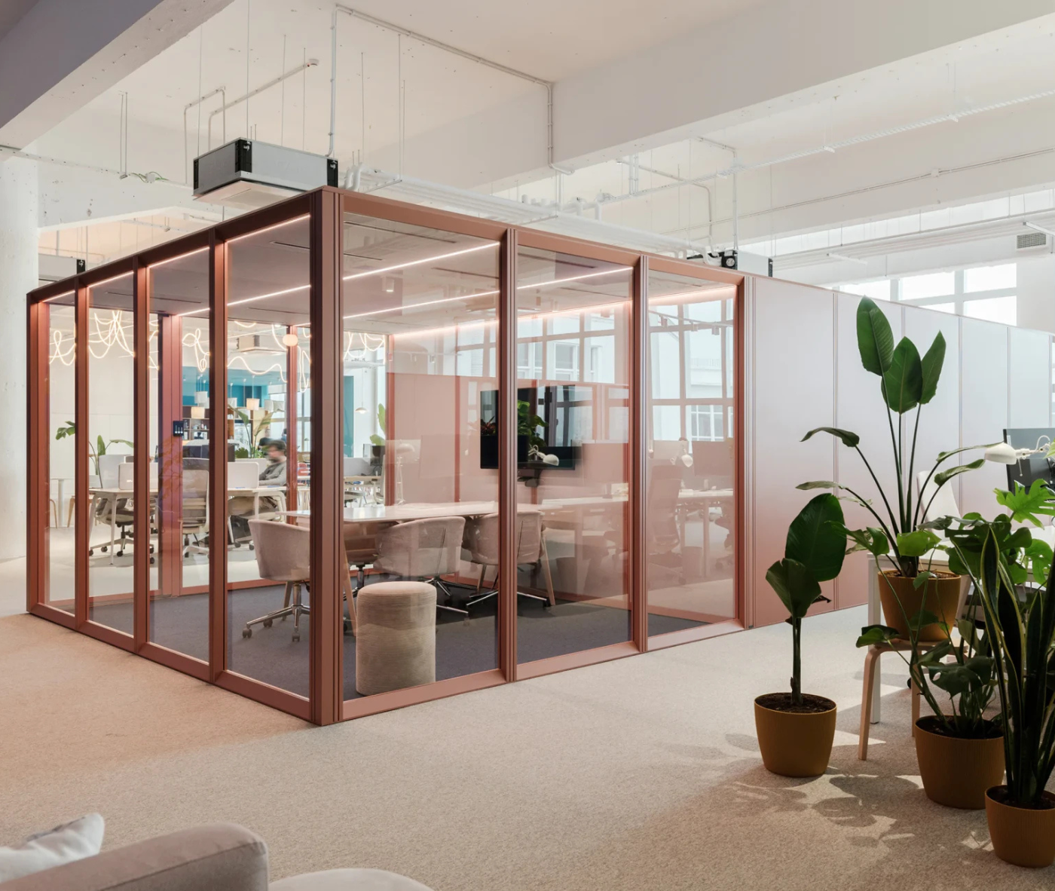
Employees needed a variety of dedicated spaces to encourage social interaction and support different work styles. These included noise-cancelling focus zones, informal, plant-filled areas, and spacious meeting rooms. In response, the office was revamped to balance collaboration and concentration by offering diverse environments that cater to various preferences.
After researching the market, architects Rita Varela Gomes and André Pires recommended choosing Mute Modular, a flexible room-in-room solution.